
Tool · Cantilever retaining wall
Cantilever retaining wall: from stability checks to automatic reinforcement.
Following the 2023 (ROC 112) editions of the Design Specifications for Foundations of Buildings and the Taiwan Design Specifications for Concrete Structures of Buildings, it completes the static and seismic overturning, sliding, eccentricity, and bearing checks, and the strength design of the stem, toe, heel, and shear key.
Tool screen
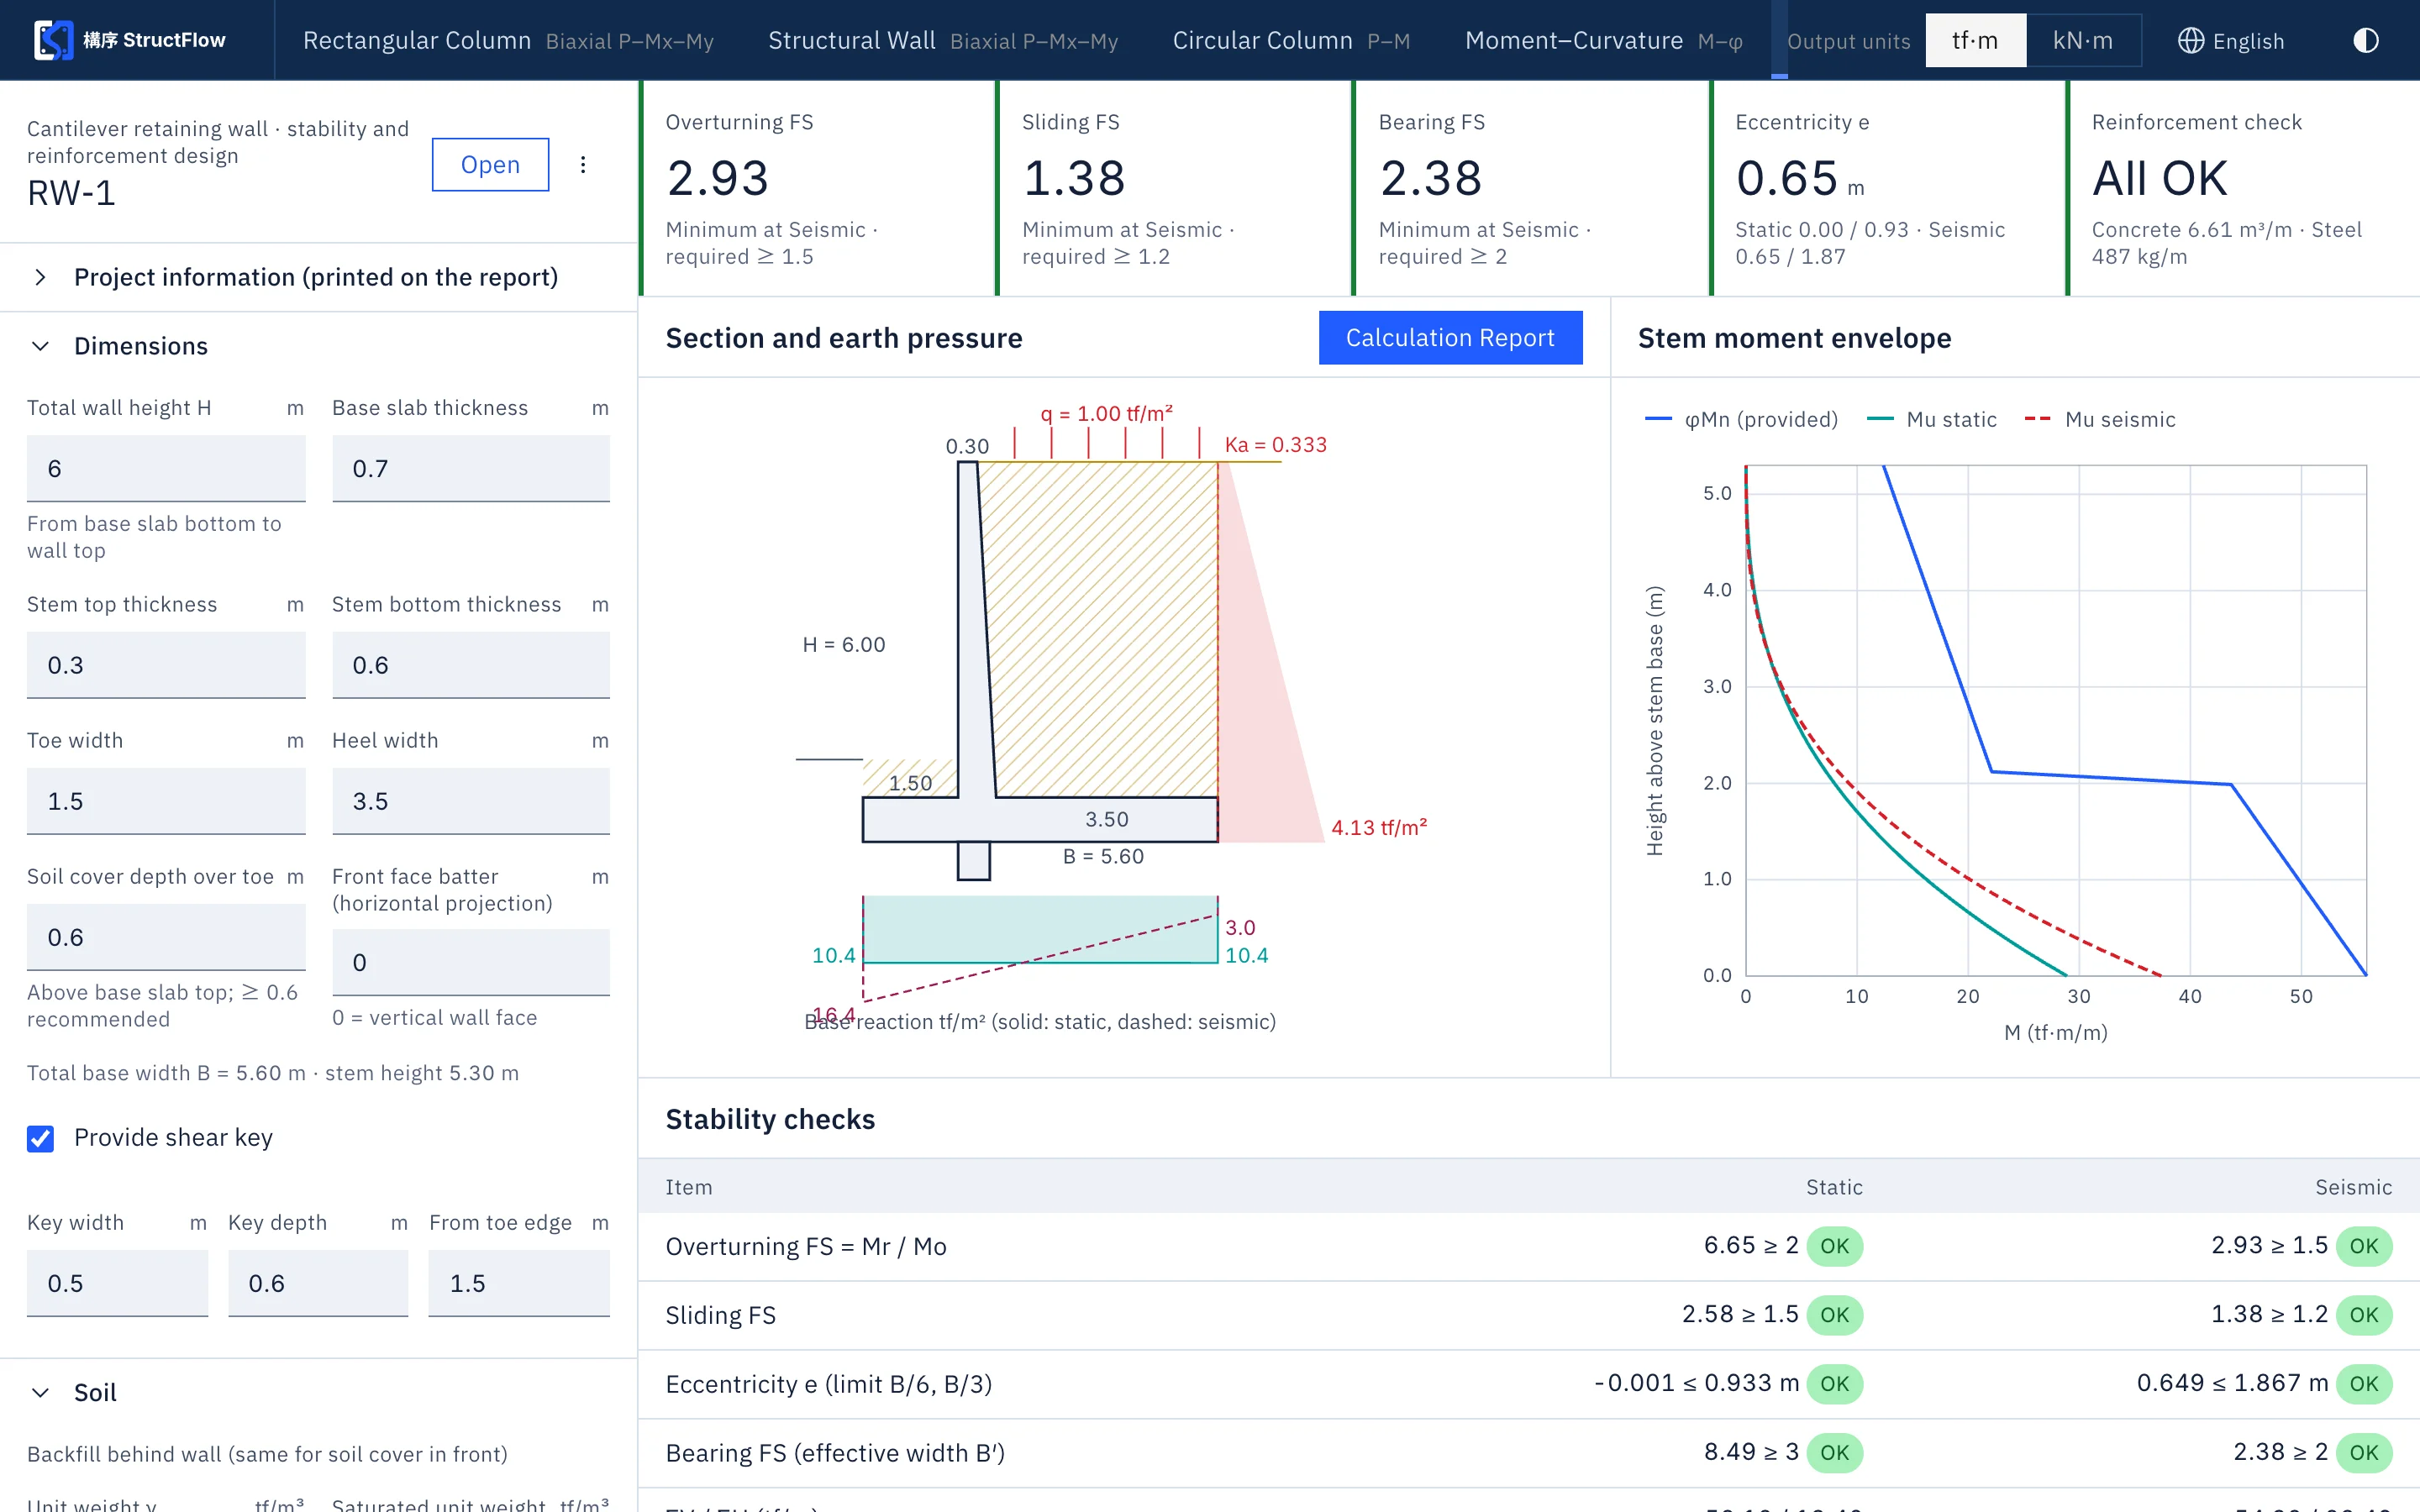
Stem moment envelope
The figure below was computed by the calculation core for the default example: the static and seismic design moments of the stem along its height, compared with the stem design strength φMn, which accounts for bar cutoff locations.
Coverage
| Category | Items |
|---|---|
| Stability (static / seismic) | Overturning, sliding (with passive pressure in front of the wall and shear key optionally included), eccentricity, base bearing |
| Earth pressure | Static active and passive pressure, seismic active and passive pressure |
| Water | Water levels behind and in front of the wall, uplift on the base slab, hydrodynamic pressure |
| Strength design | Flexure and shear of the stem, toe, heel, and shear key; temperature reinforcement; development length |
| Automatic reinforcement | Selects the most economical combination that passes all checks among common spacings and bar sizes |
| Output | Calculation report: design basis, forces and stability, member design, quantities |
References
- Mander, J. B., Priestley, M. J. N., & Park, R. (1988). Theoretical stress-strain model for confined concrete. Journal of Structural Engineering, 114(8), 1804–1826. doi:10.1061/(ASCE)0733-9445(1988)114:8(1804)
- Popovics, S. (1973). A numerical approach to the complete stress-strain curve of concrete. Cement and Concrete Research, 3(5), 583–599. doi:10.1016/0008-8846(73)90096-3
- Whitney, C. S. (1937). Design of reinforced concrete members under flexure or combined flexure and direct compression. ACI Journal Proceedings, 33(3), 483–498. doi:10.14359/8429
- ACI Committee 318. (2019). Building Code Requirements for Structural Concrete (ACI 318-19) and Commentary (ACI 318R-19). American Concrete Institute. doi:10.14359/51716937
- 內政部(Ministry of the Interior, Taiwan). (2023). 建築物混凝土結構設計規範(Design Specifications for Concrete Structures of Buildings),112 年 8 月 10 日修正發布,113 年 1 月 1 日生效. nlma.gov.tw
- 內政部(Ministry of the Interior, Taiwan). (2023). 建築物基礎構造設計規範(Design Specifications for Foundations of Buildings),112 年 6 月 20 日修正發布,113 年 1 月 1 日生效. nlma.gov.tw
- Mononobe, N., & Matsuo, H. (1929). On the determination of earth pressure during earthquakes. Proceedings of the World Engineering Congress, Vol. 9, Tokyo, 177–185.
- Sutherland, I. E., & Hodgman, G. W. (1974). Reentrant polygon clipping. Communications of the ACM, 17(1), 32–42. doi:10.1145/360767.360802
- National Center for Research on Earthquake Engineering (NCREE). 台灣新型高強度鋼筋混凝土(Taiwan New RC)專區. ncree.niar.org.tw/service/newrc
- Chiu, C.-K., Hung, C.-C., Lin, K.-C., Liu, K.-Y., Lee, H.-J., Cheng, M.-Y., et al. (2019). Design Guideline for Building of High-Strength Reinforced Concrete Structures (Draft), NCREE-19-001. National Center for Research on Earthquake Engineering.
- Hung, C.-C., & Li, S.-H. (2013). Three-dimensional model for analysis of high performance fiber reinforced cement-based composites. Composites Part B: Engineering, 45(1), 1441–1447. doi:10.1016/j.compositesb.2012.08.004
- Hung, C.-C., El-Tawil, S., & Chao, S.-H. (2021). A review of developments and challenges for UHPC in structural engineering: Behavior, analysis, and design. Journal of Structural Engineering, 147(9), 03121001. doi:10.1061/(ASCE)ST.1943-541X.0003073
- Shao, Y., Kuo, C.-W., & Hung, C.-C. (2021). Seismic performance of full-scale UHPC-jacket-strengthened RC columns under high axial loads. Engineering Structures, 243, 112657. doi:10.1016/j.engstruct.2021.112657
- Hung, C.-C., Kuo, C.-W., & Shao, Y. (2021). Cast-in-place and prefabricated UHPC jackets for retrofitting shear-deficient RC columns with different axial load levels. Journal of Building Engineering, 44, 103305. doi:10.1016/j.jobe.2021.103305
- Ou, Y.-C., Alrasyid, H., Haber, Z. B., & Lee, H.-J. (2015). Cyclic behavior of precast high-strength reinforced concrete columns. ACI Structural Journal, 112(6), 839–850. doi:10.14359/51687911
- Shen, W.-C., & Hwang, S.-J. (2023). Confinement reinforcement of high-strength reinforced concrete tied columns under high axial load. ACI Structural Journal, 120(3), 145–155. doi:10.14359/51738505
Leave your next retaining wall check to StructFlow.
Sign up free with a SUHUL EIP account for a 14-day free trial, no credit card required.